 In situ
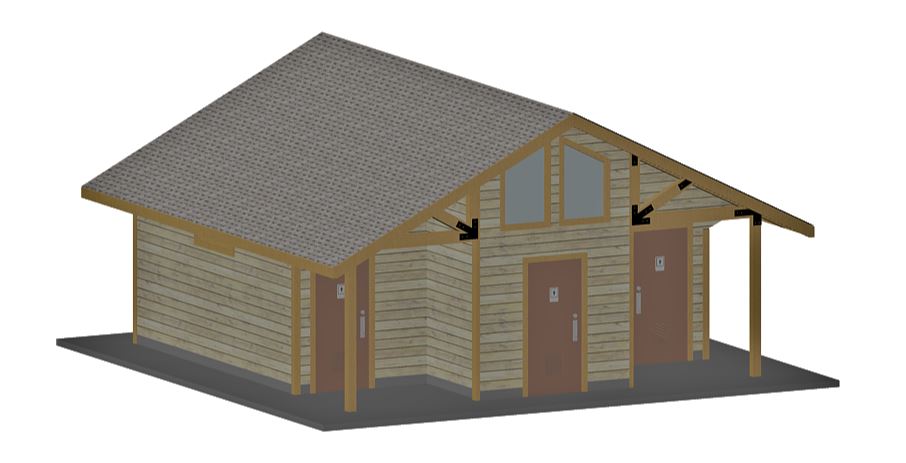
Public Restrooms
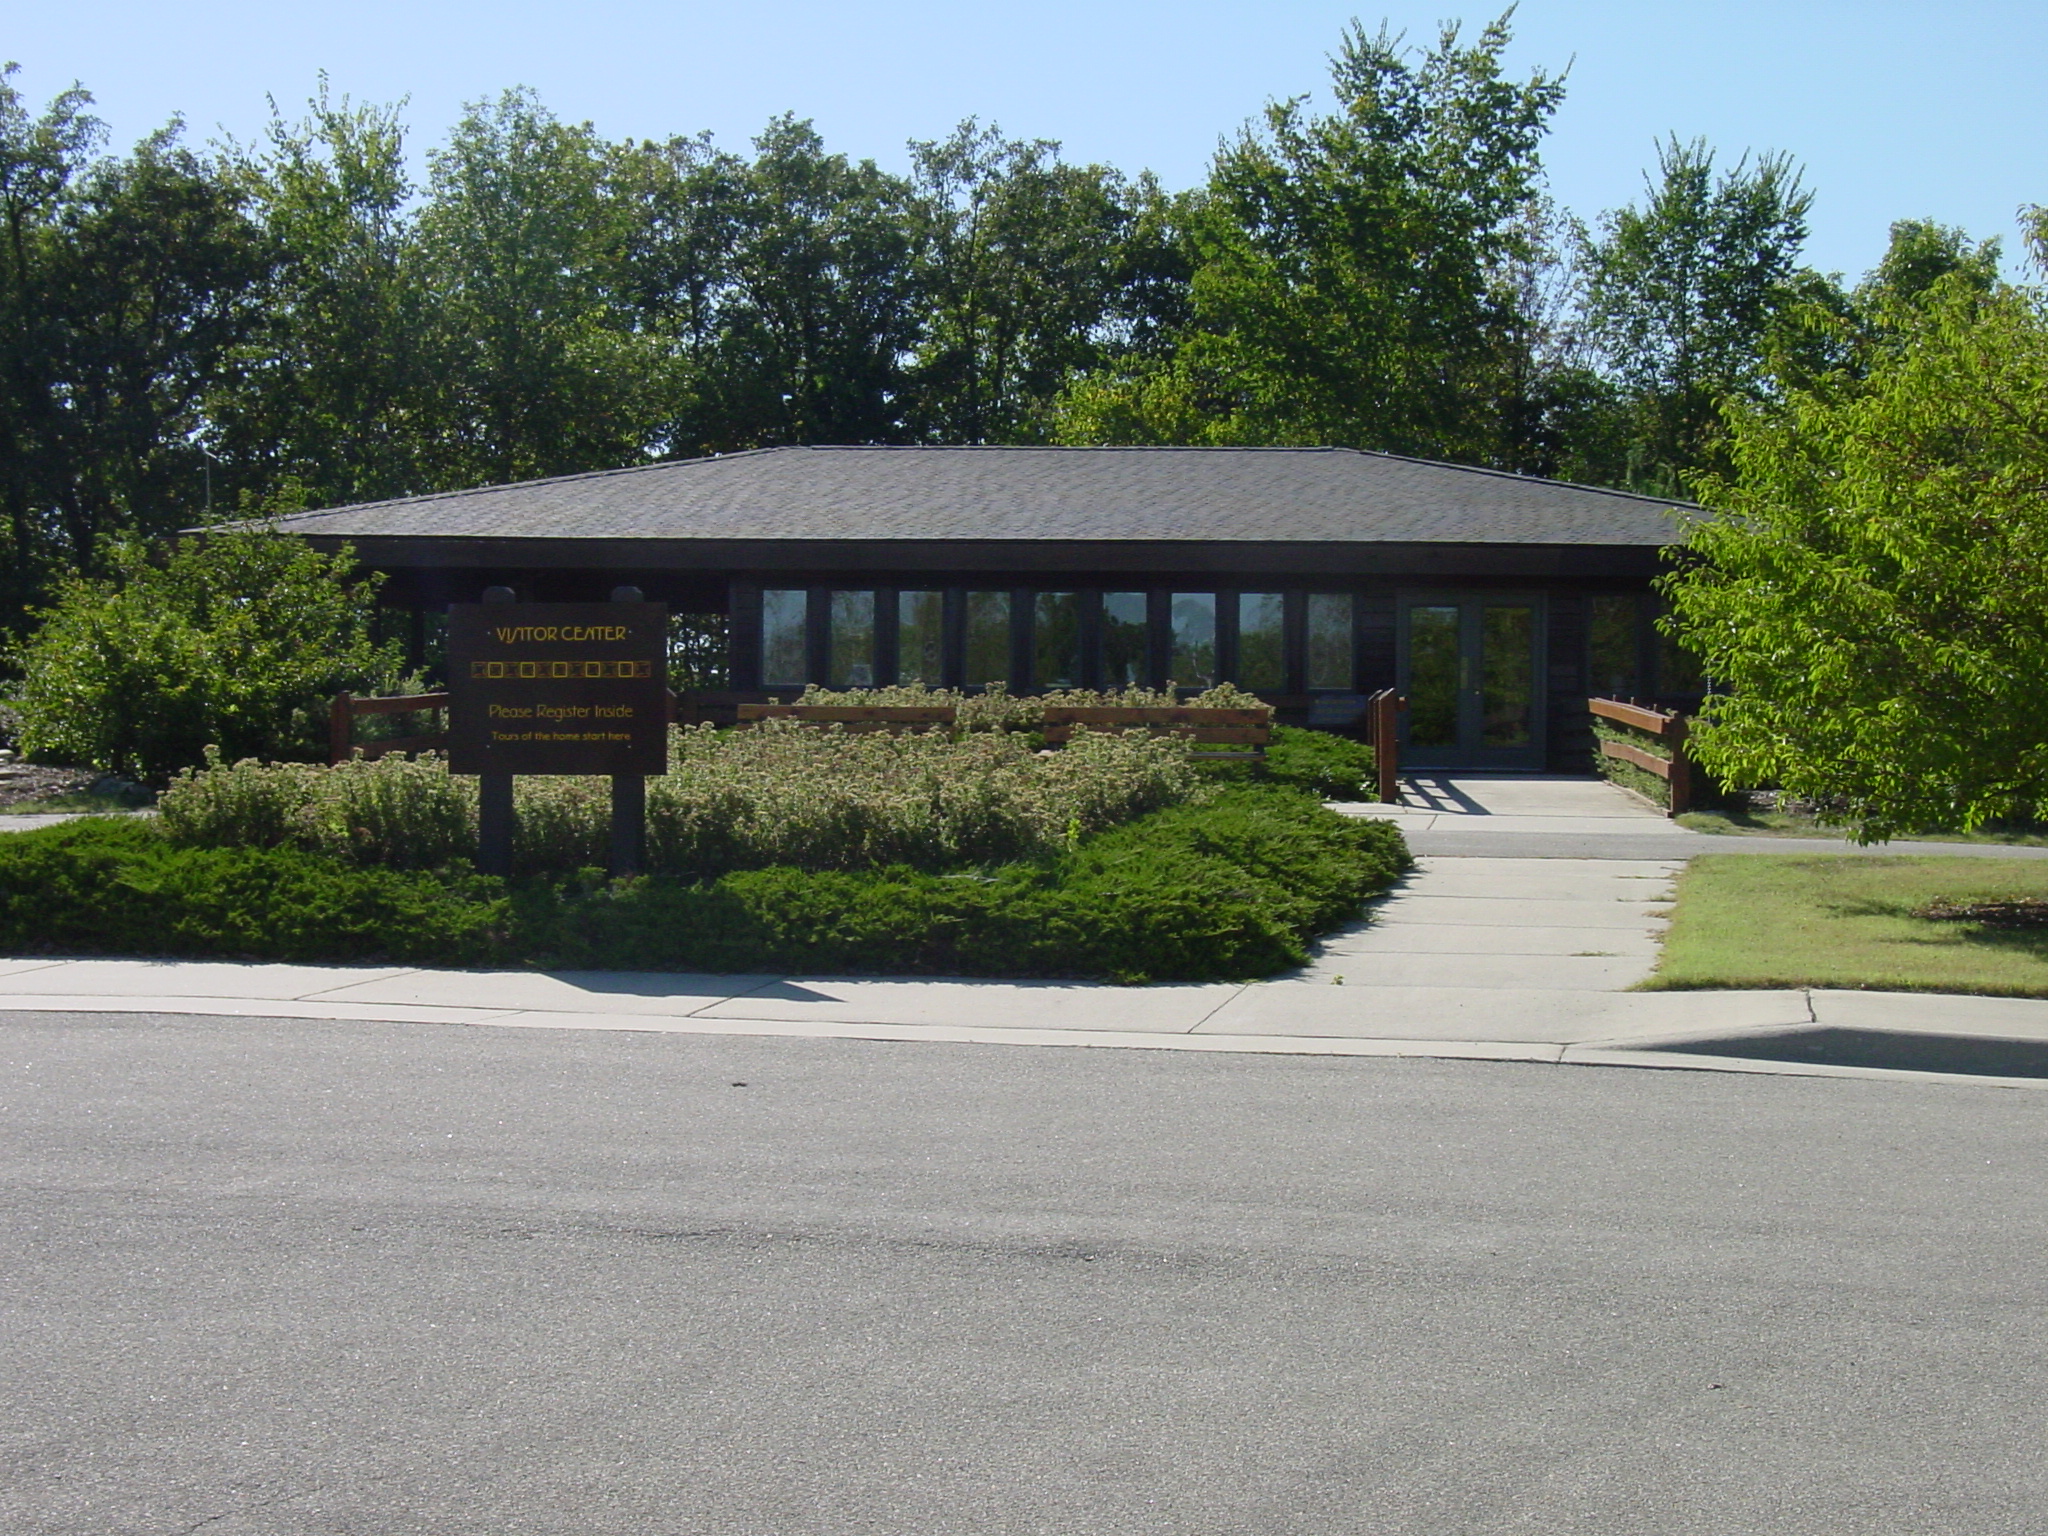
Reception Center
Request pricingReferencevaries by finish & options
Finish: Powder Coat
Documents
Spec sheetCAD / BIM filesEnvironmental Product Declaration
Product Details
Details pending. Request a full spec sheet from the manufacturer.
Description
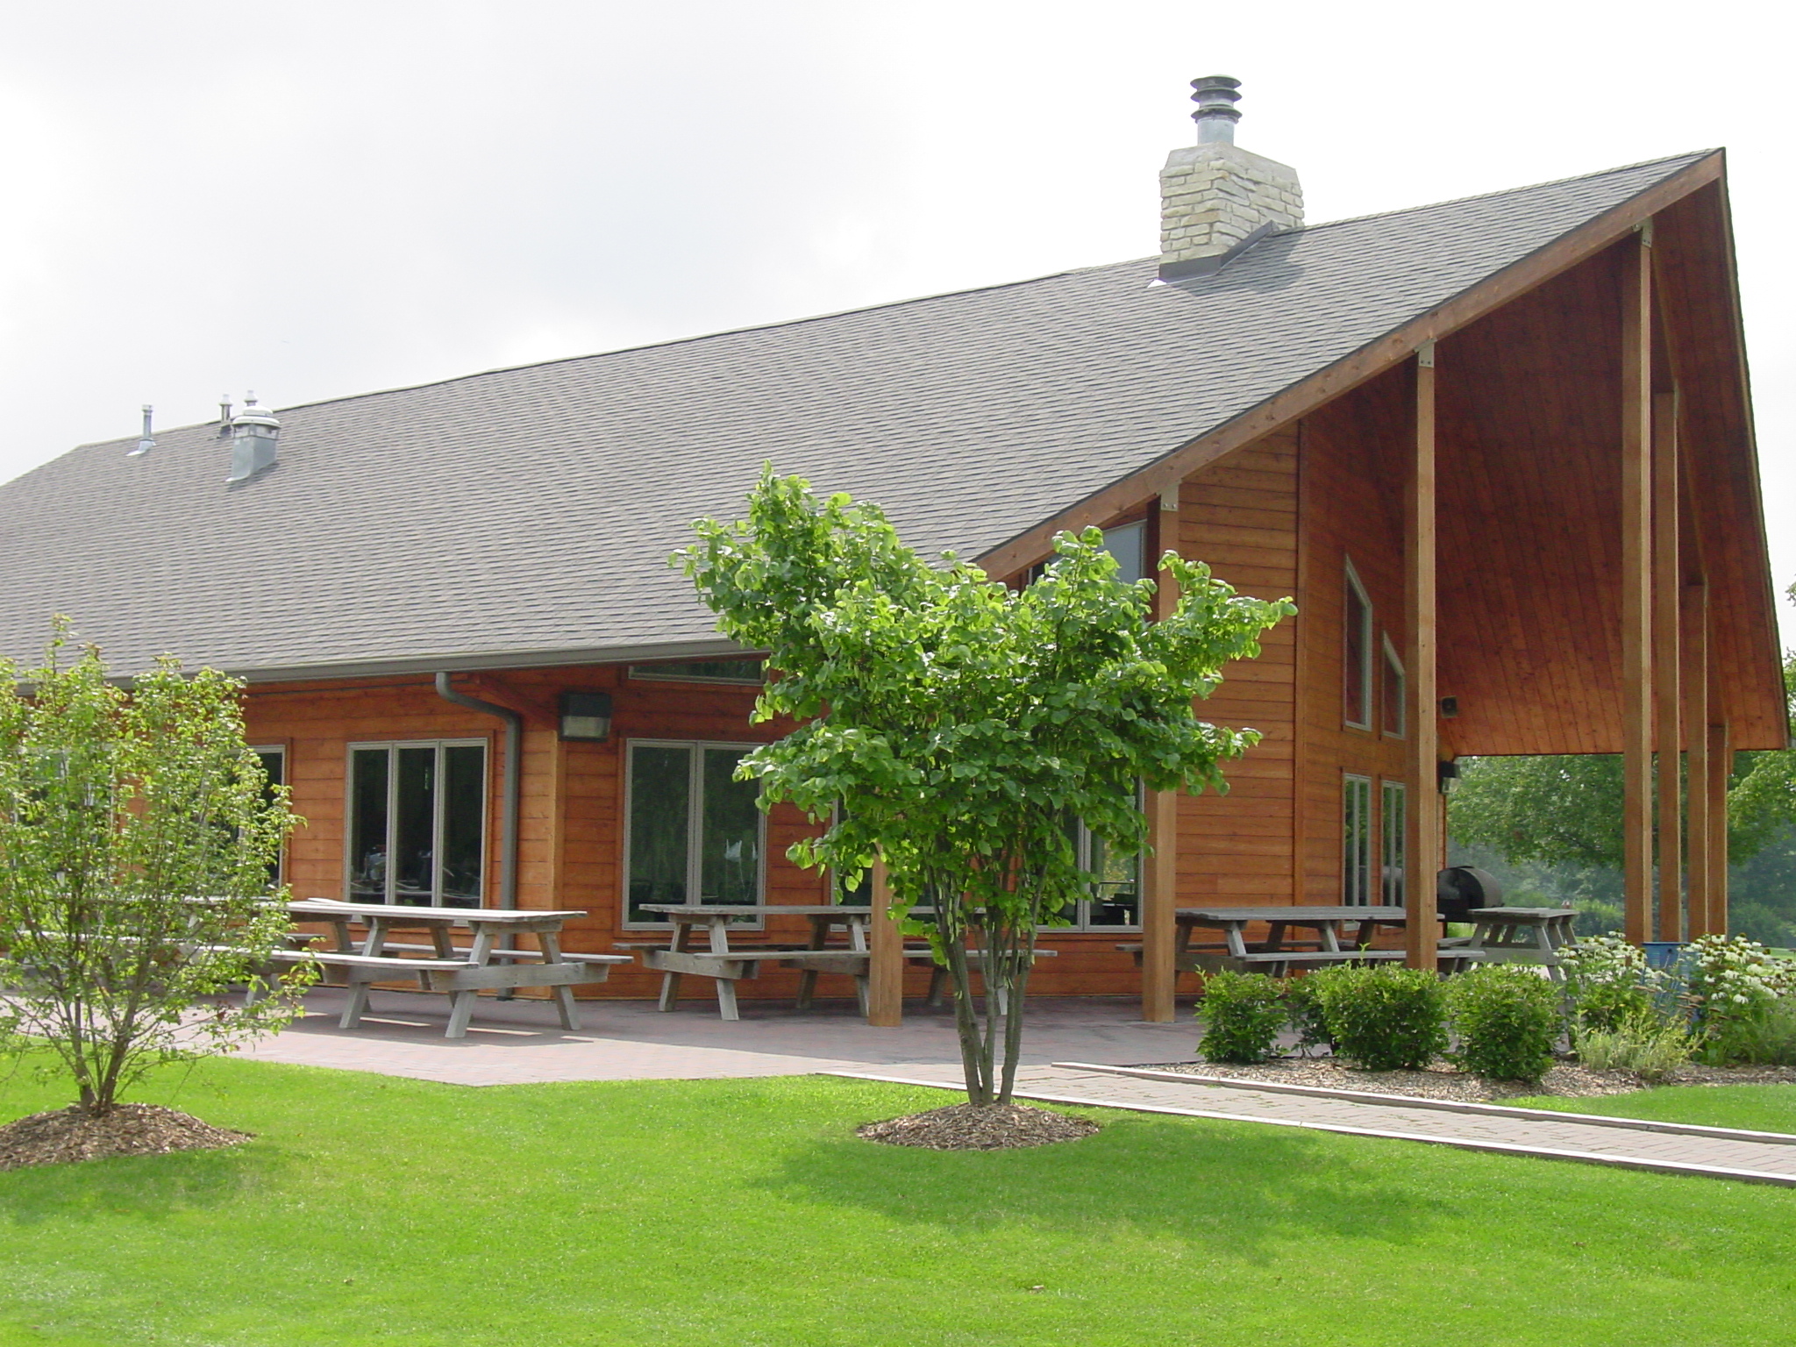
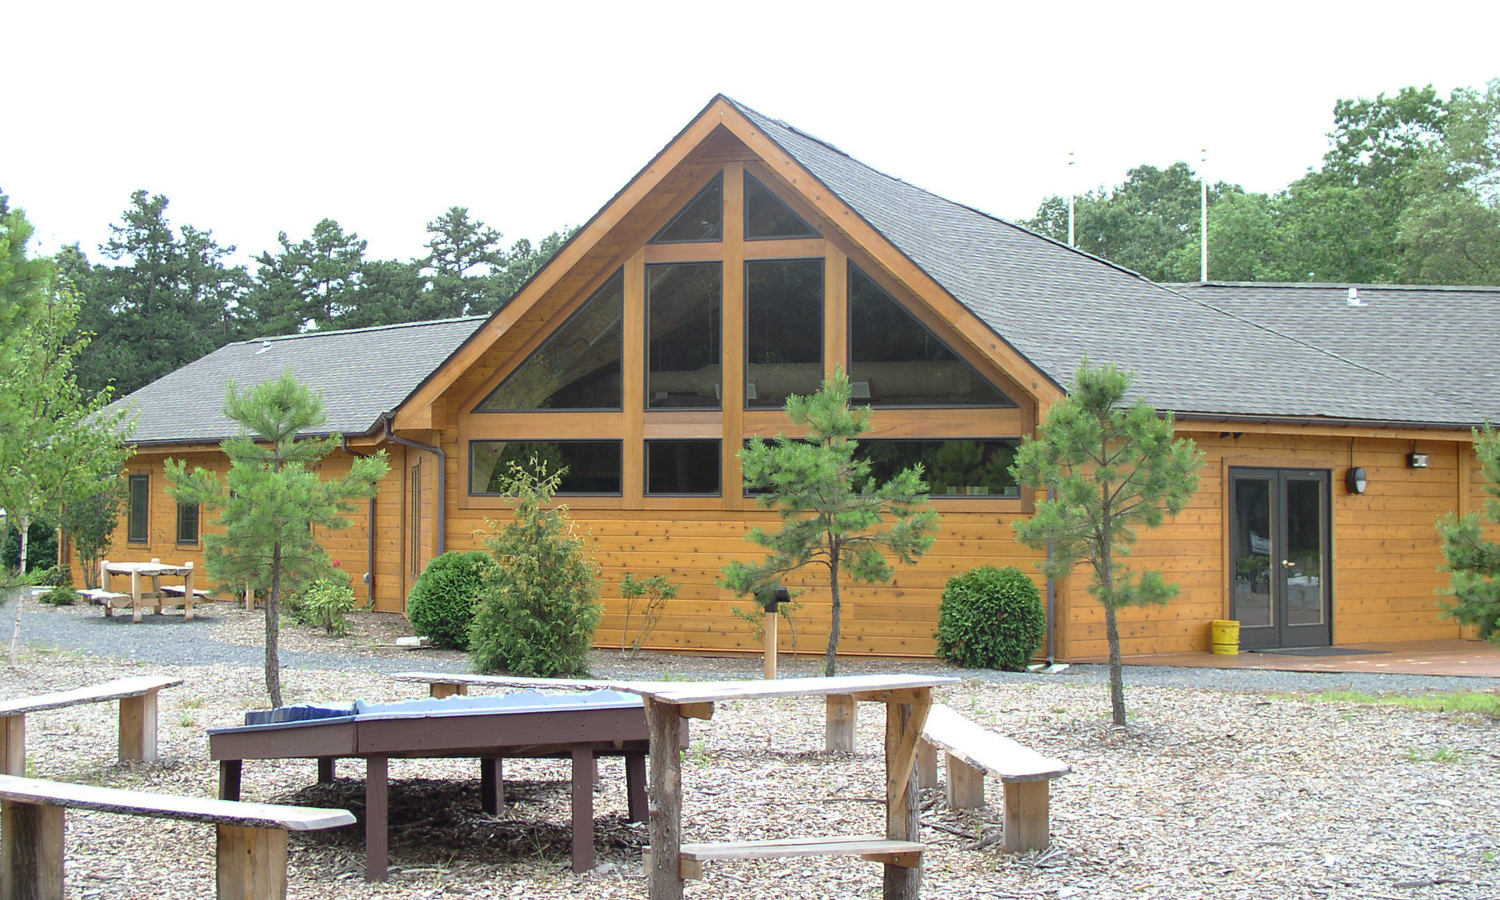

The Reception Center is a tribute to Frank Lloyd Wright which is characterized by a low profile, horizontal expression. The simple and functional plan has 1,000 sq. ft. of balcony space with benches, restrooms, office space and a large gathering area. Custom floor plans are available. Reception Center Floor Plan Download
Sustainability
Environmental Product Declaration
EPD pending. Reach out to the manufacturer for life-cycle data.