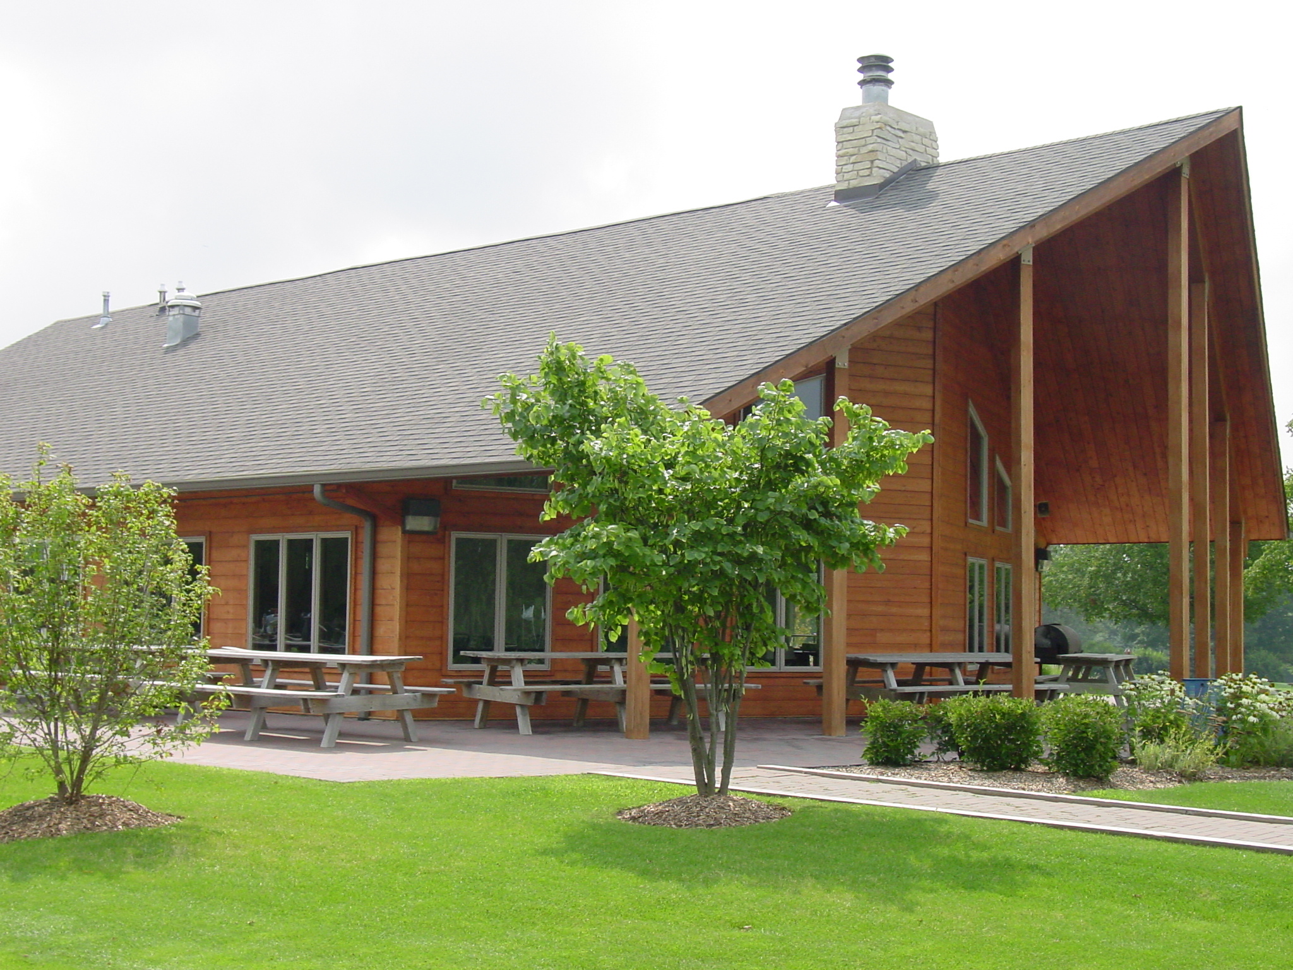
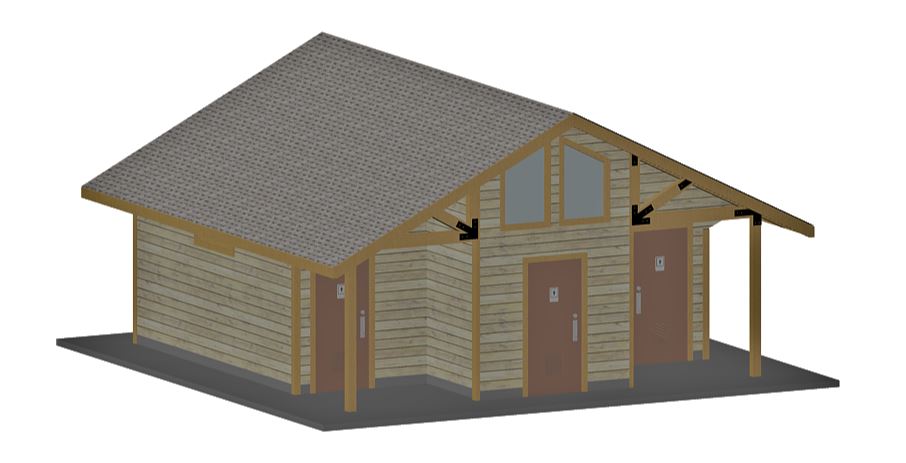
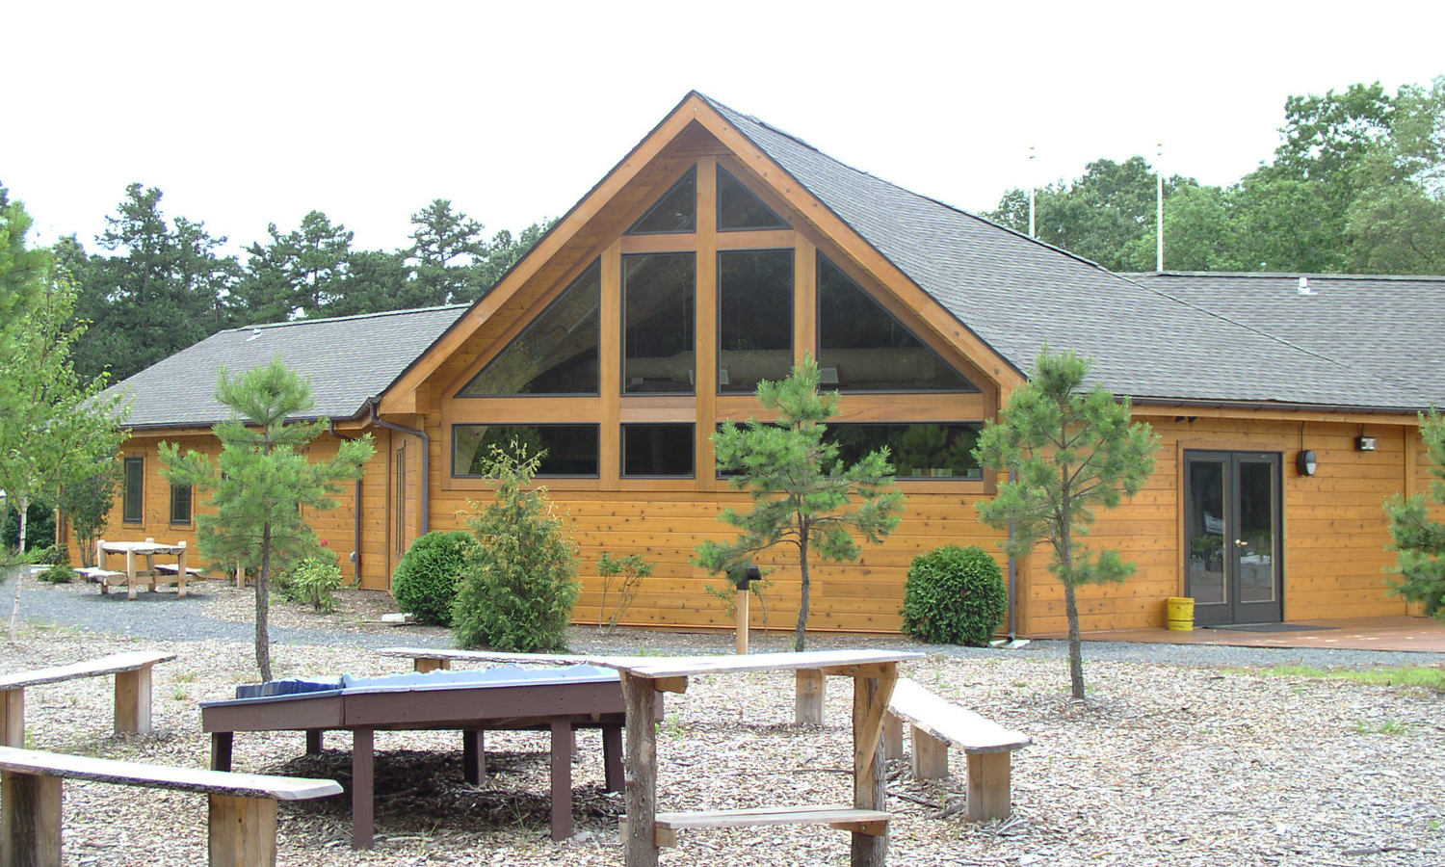

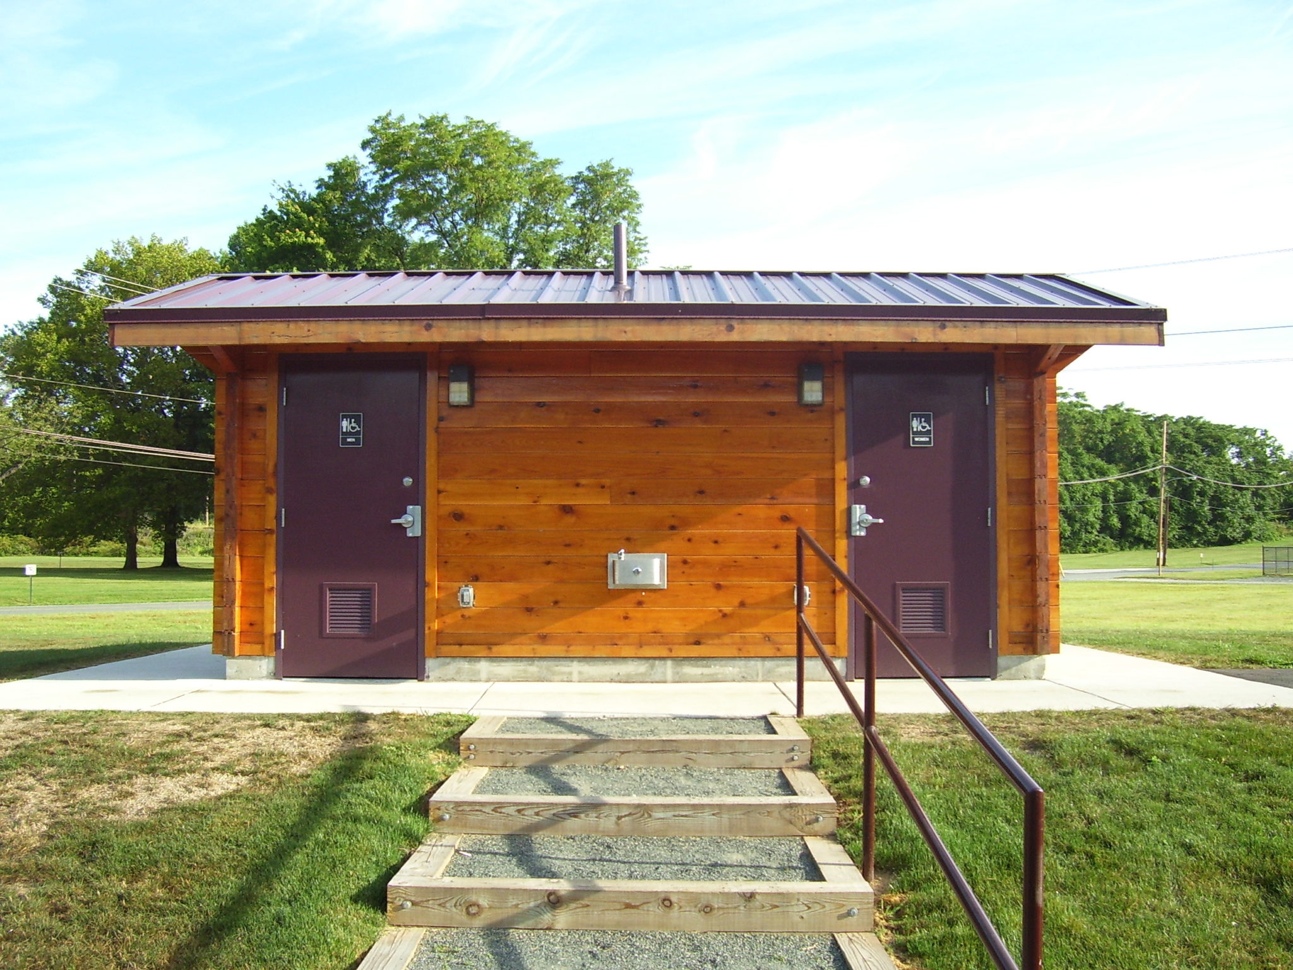
 In situ
Traverse Bay Modular Series
Finish: Powder Coat
Documents
Product Details
Details pending. Request a full spec sheet from the manufacturer.
Description
Traverse Bay buildings start from a simple 8′ x 16′ timber wall footprint called a bay. This bay can be configured numerous ways to house a project’s needs. Multiple 8′ x 16′ layouts can be combined, expanded or reduced and configured to create a building as unique as every project. Four roof line options are available on most Traverse Bay buildings: Low Pitch Beam (standard), Monoslope, Two-Tier and Split Gable. - Bay layouts shown are for 6 common uses and start with an 8′ x 16′ enclosed footprint - Custom bay layouts are available - Bays can be used alone, combined, expanded and configured in various ways to accommodate any project - Four roofline options available on most buildings: Low Pitch Beam, Monoslope, Two-Tier and Split Gable Individual bays begin with an 8′ x 16′ enclosed area and have a 2′ roof overhang. Bays can be used independently or combined to create the right solution to nearly any project! Prefabricated cupolas can be added to most shelters Per plan, additional doors and windows may be added
Sustainability