
 In situ
Public Restrooms
Wesley Acres
Request pricingReferencevaries by finish & options
Finish: Powder Coat
Documents
Spec sheetCAD / BIM filesEnvironmental Product Declaration
Product Details
Details pending. Request a full spec sheet from the manufacturer.
Description
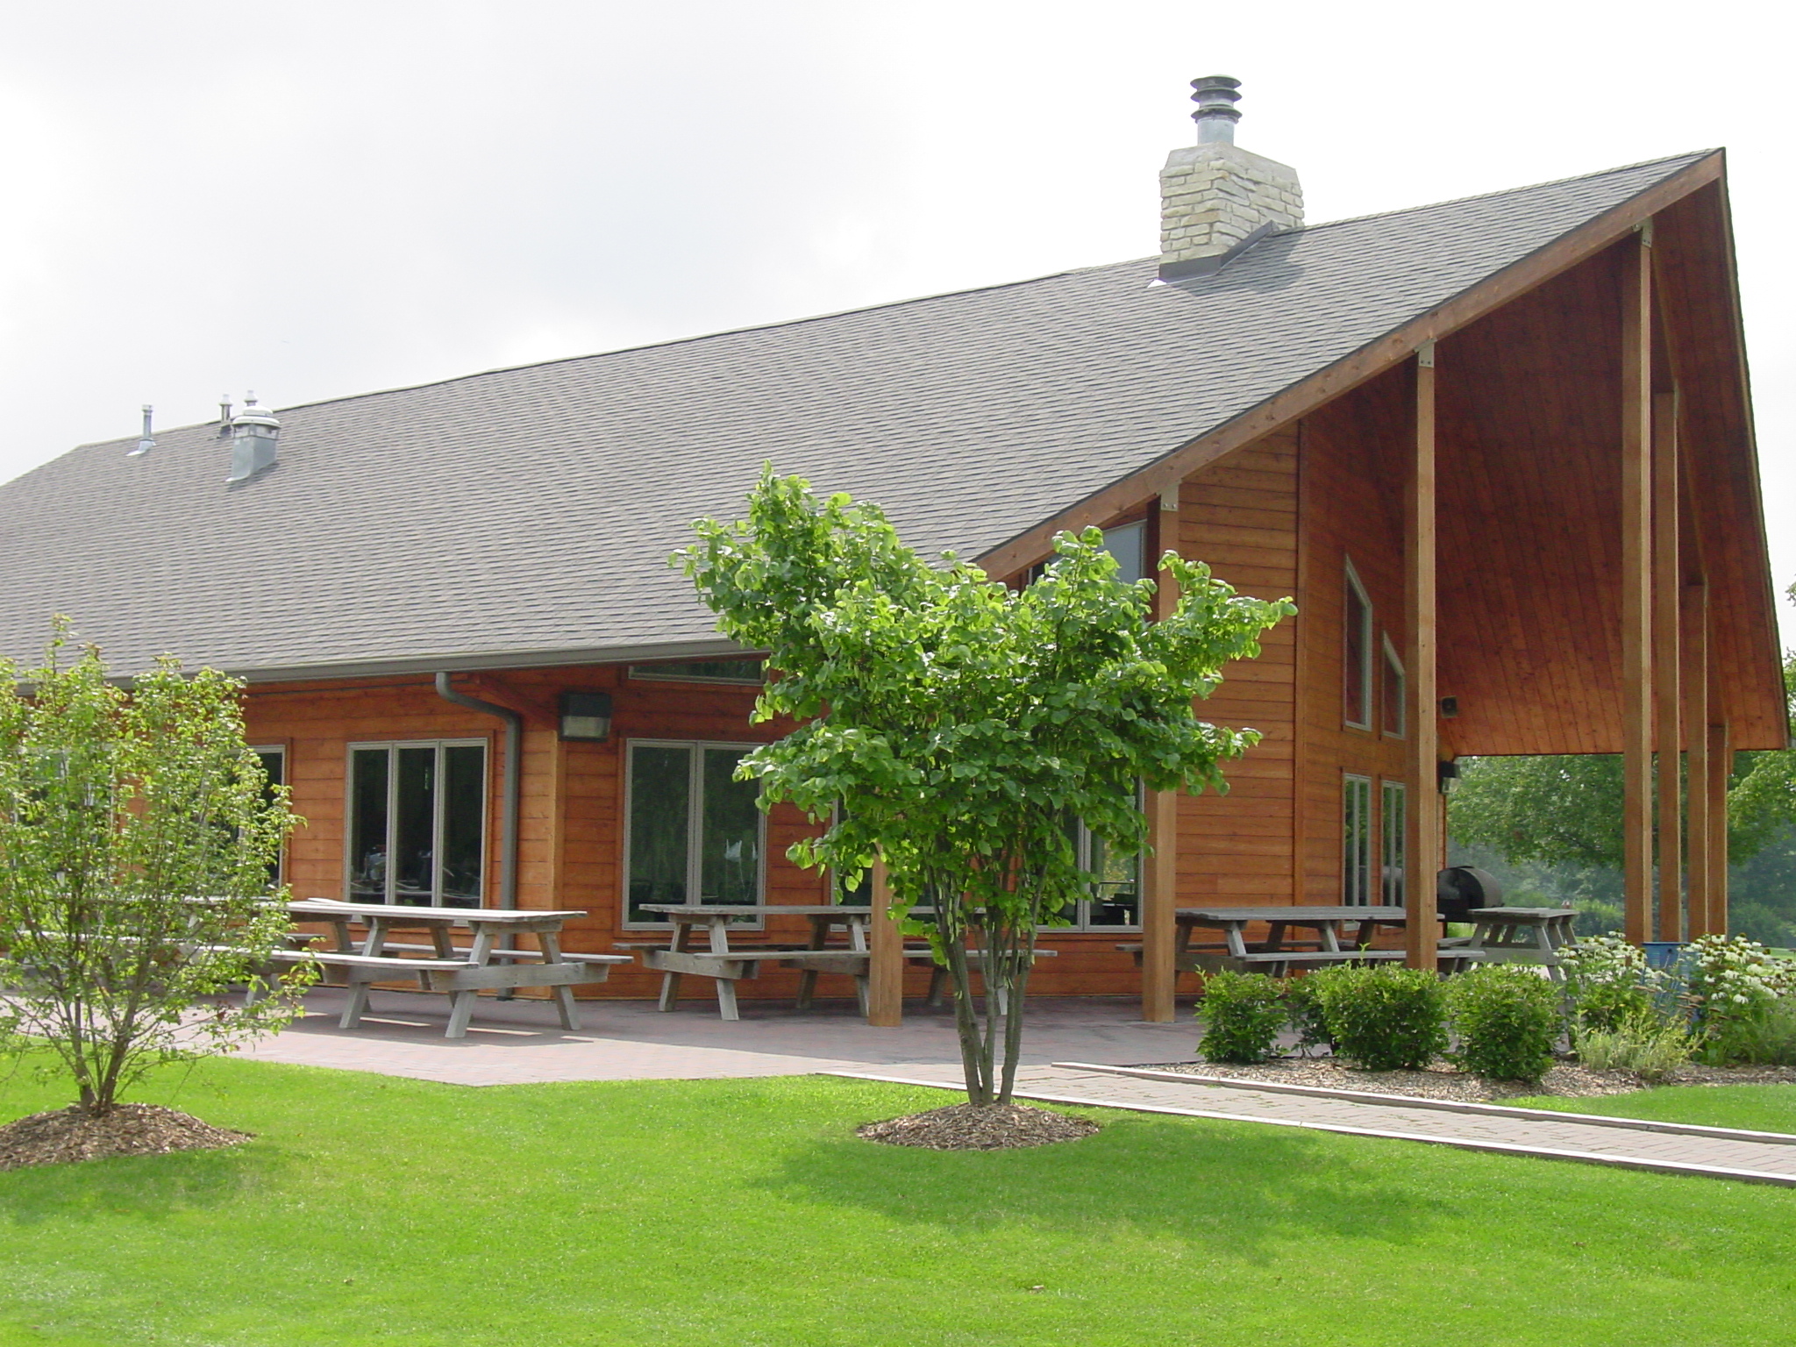
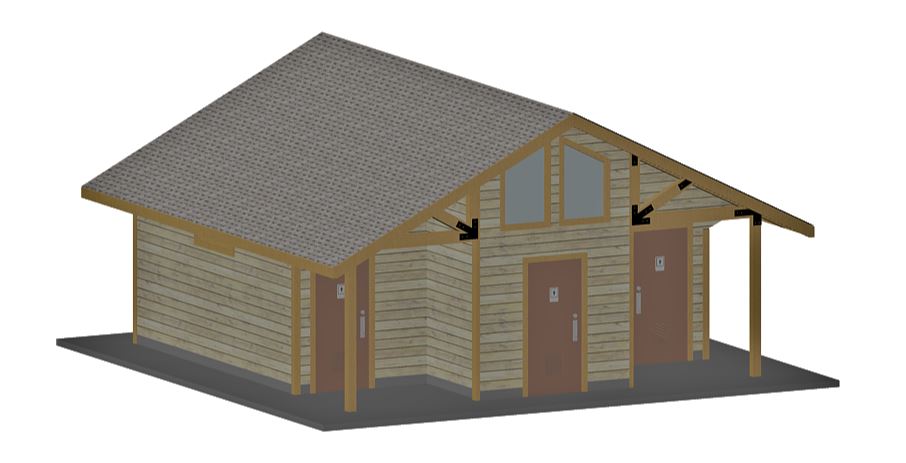
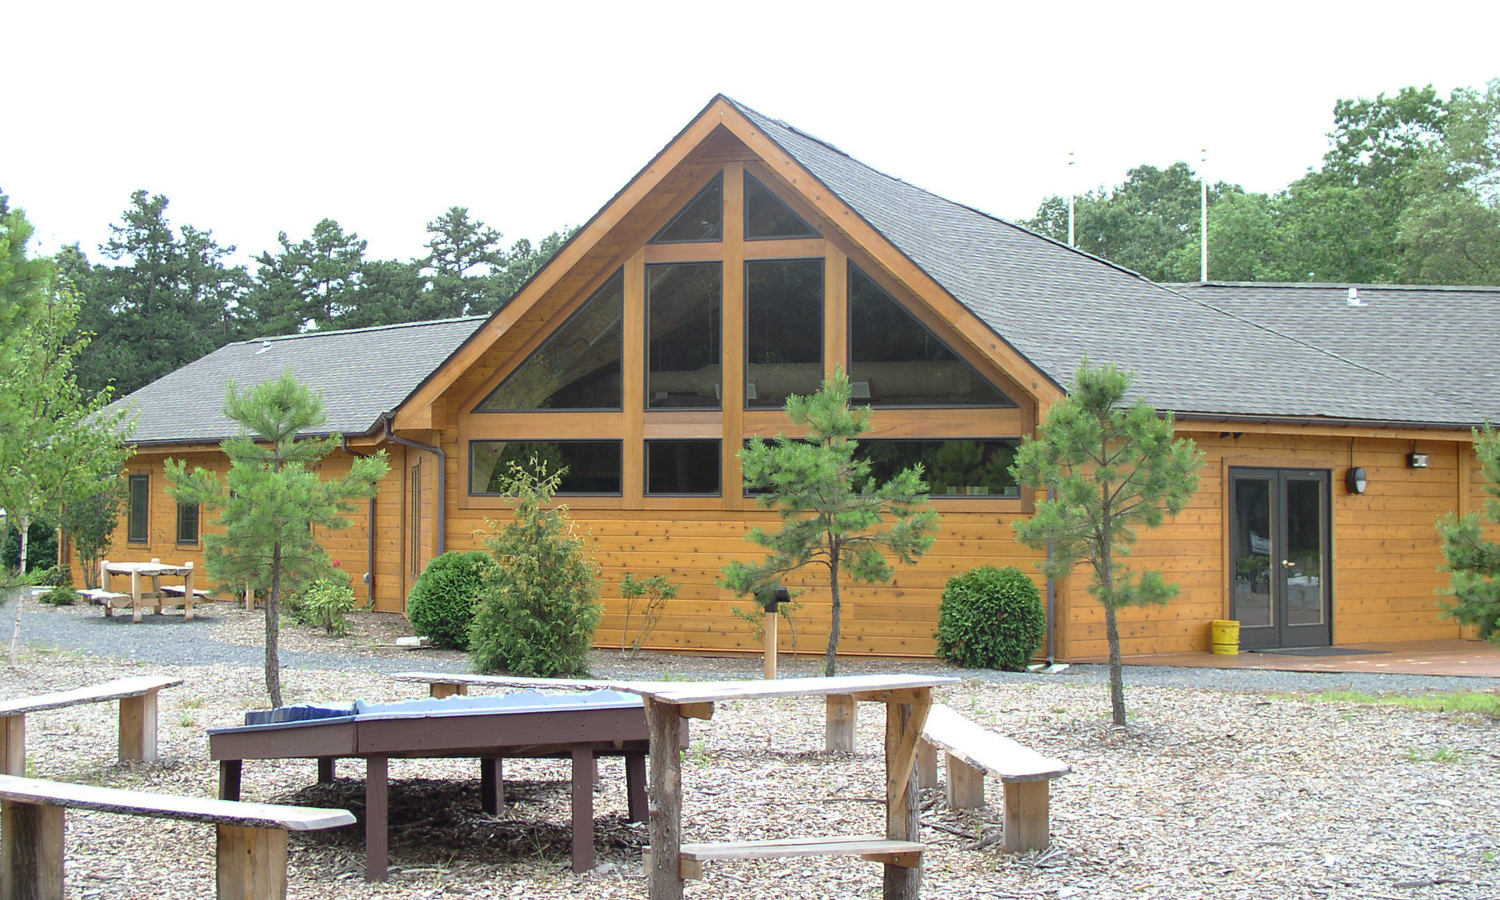

Wesley Acres was constructed for Dakota Methodist Church Camps. Offering a 4,500 sq. ft. multifunctional floor plan that can be used for weddings or other large gatherings, it can comfortably seat 120 people. Restrooms, dining hall and large food prep kitchen make this a perfect spot for group events. Custom floor plans are available. Wesley Acres Elevation Front & Back Download Wesley Acres Elevation Sides Download Wesley Acres Floor Plan Download
Sustainability
Environmental Product Declaration
EPD pending. Reach out to the manufacturer for life-cycle data.