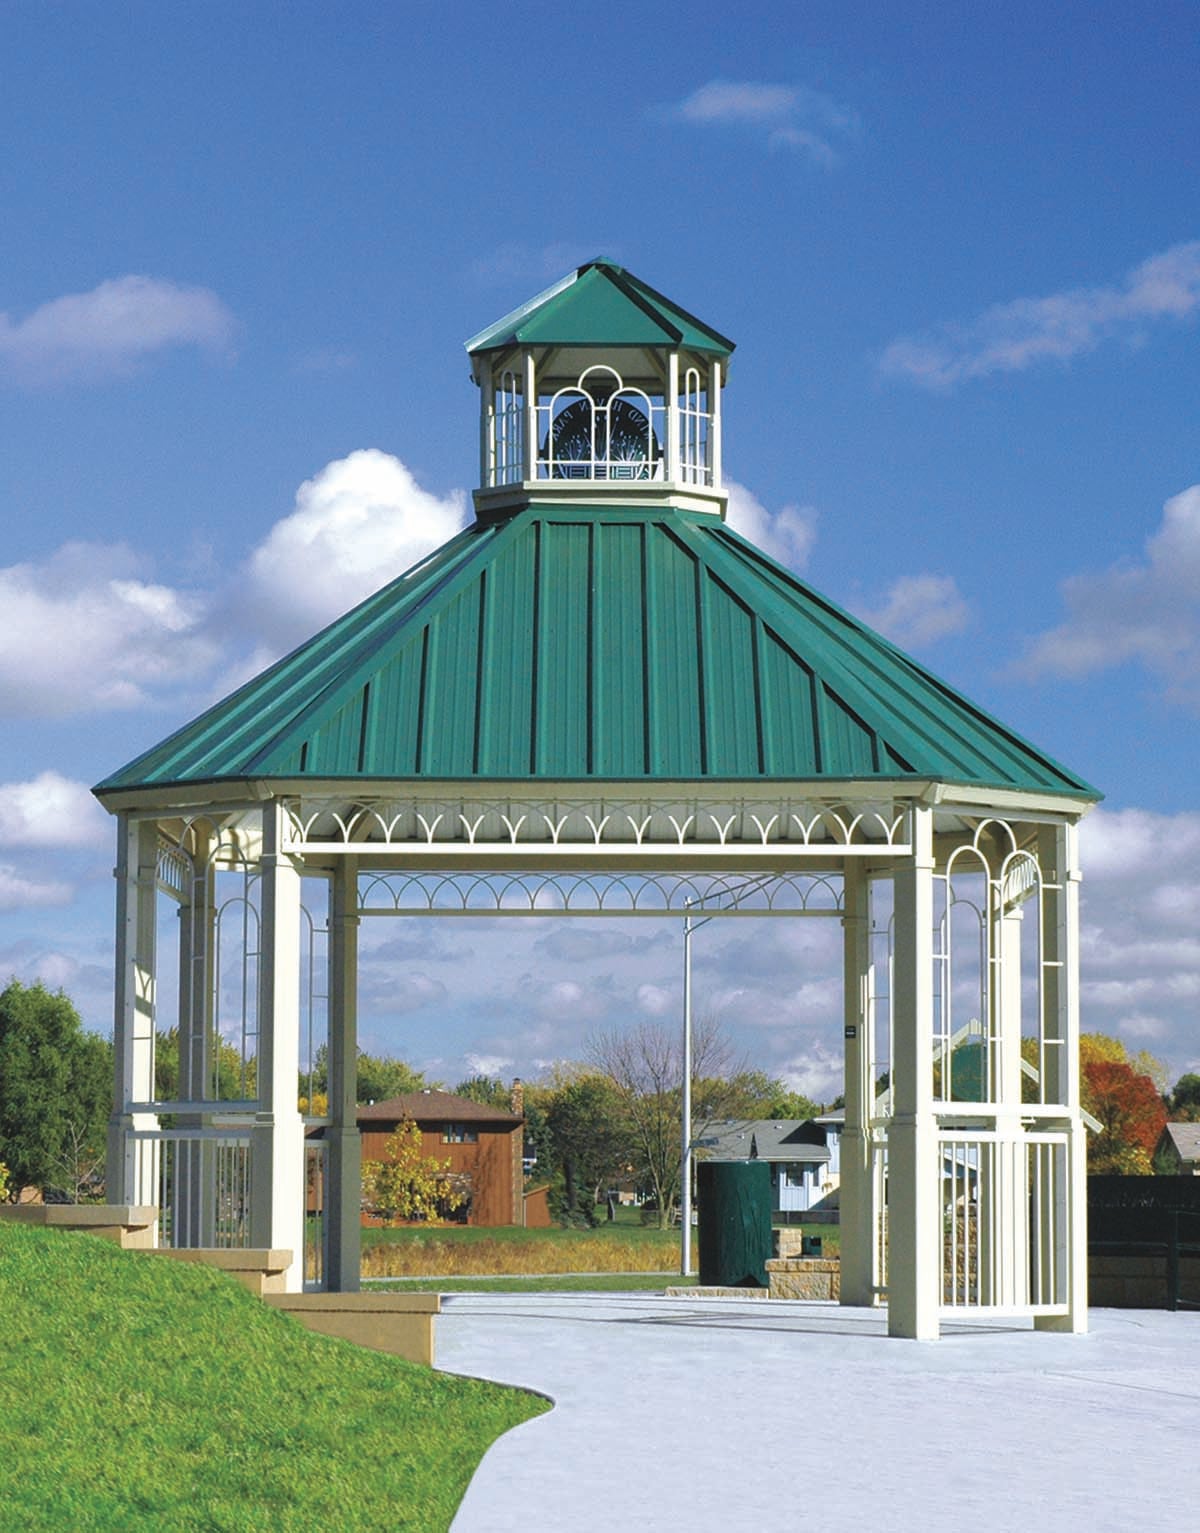
 In situ
Pavilions & Shelters
Newport Gazebo
Request pricingReferencevaries by finish & options
Finish: Powder Coat
Documents
Product Details
Details pending. Request a full spec sheet from the manufacturer.
Description
NP18M-P10 Newport Gazebo with Multi-Rib roof panels, overhead arch ornamentation, steel framed cupola with a medallion, and customized side panels with handrails on 4 sides. - The standard roof pitch is 8:12 lower tier and 6:12 upper tier on sizes up to 24’, and 6:12 lower tier and 4:12 upper tier on models from 25’ to 36’. - Roof deck: 24 ga. Steel Panel, 24 ga. Steel Standing Seam, 2x6 Tongue & Groove Roofing materials: 24 ga. Steel Panels, 24 ga. - Steel Standing Seam, Asphalt Shingles or Cedar Shingles See options and accessories pages for available upgrades.
Sustainability
Environmental Product Declaration
EPD pending. Reach out to the manufacturer for life-cycle data.
/Elk%20Grove%2c%20CA.jpg)
/BV19X20G2C_2895_40221%20(1).jpg)
/Albuquerque%2c%20NM.jpg)